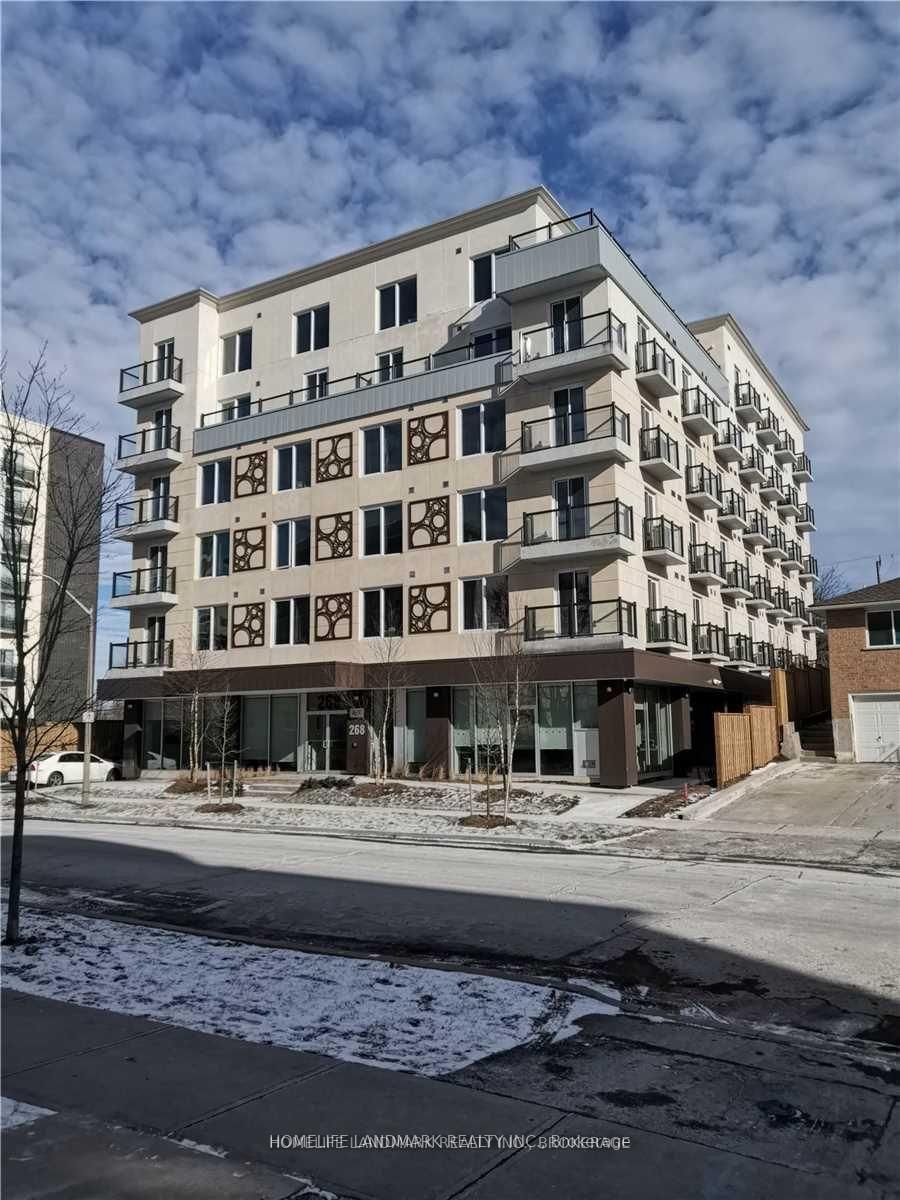
<-- style PDP --> 1703-155 King Street, Waterloo - Condo Apt for lease for $2,560
  • new
  • for lease

1703-155 King Street

Waterloo, Ontario, N2J 0E8 -

$2,560

  • Neighbourhood

  • Major Intersection

    King Street North & University Ave

  • Listed Since: 64 day(s)

  • Last update: today

Overview

  • Property Type

    Condo Apt, Apartment

  • Bedrooms

    2

  • Bathrooms

    2

  • Square Feet

    700-799

  • Exposure

    West

  • Total Parking

    2

  • Locker

    None

  • Furnished

    No

  • Balcony

    None

Property Description

Property description for 1703-155 King Street, Waterloo

Welcome to Vogue Residences - modern apartment living in the heart of Waterloo, steps from Wilfrid Laurier University, the University of Waterloo, and the vibrant shops and restaurants of Uptown Waterloo.This stylish and spacious 2-bedroom, 2-bathroom suite offers 730 sq ft of thoughtfully designed living space, featuring an open-concept kitchen, Quartz countertops, built-in sink, and tiled backsplash. The kitchen comes fully equipped with stainless steel appliances including a refrigerator, stove, dishwasher, and microwave. Both bathrooms are appointed with modern finishes, sleek mirrors. Each suite has new flooring, fresh paint, new kitchen and bathroom tiles, and great lighting and hardware throughout - move-in ready and designed to impress. In-suite laundry is also included for your convenience. Residents enjoy access to premium building amenities including a fully equipped gym, a media room, and a stylish resident lounge, party room with large outdoor terrace, and several study rooms available - everything you need to work, unwind, and connect without leaving home. Please note, all utilities are separately metered and not included in the rent. Internet is included in the lease cost. Parking is rental and available at $150.

Listed by VALERY REAL ESTATE INC.

  • MLS #

    X13216138

  • Sq. Ft

    700-799

  • Sq. Ft. Source

    MLS

  • Year Built

    Available Upon Request

  • Basement

    None

  • View

    n/a

  • Garage

    Other

  • Parking Type

    Rental

  • Locker

    None

  • Pets Permitted

    Yes-with Restrictions

  • Exterior

    Brick

  • Fireplace

    N

  • Security

    n/a

  • Elevator

    n/a

  • Laundry Level

    n/a

  • Building Amenities

    Bbqs Allowed,Media Room,Gym,Recreation Room

  • Maintenance Fee Includes

    n/a

  • Property Management

    Cogir Real Estate

  • Heat

    Forced Air

  • A/C

    Central Air

  • Water

    n/a

  • Water Supply

    n/a

  • Central Vac

    N

  • Cert Level

    n/a

  • Energy Cert

    n/a

  • Kitchen

    2.8 x 3.0 ft Flat level

    Vinyl Floor, Stainless Steel Appl, Open Concept

  • Living

    4.3 x 4.75 ft Flat level

    Vinyl Floor, Window, Combined W/Dining

  • Dining

    2.8 x 3.0 ft Flat level

    Vinyl Floor, Window, Combined W/Living

  • Br

    3.13 x 2.8 ft Flat level

    Vinyl Floor, Closet, 4 Pc Bath

  • 2nd Br

    2.77 x 3.47 ft Flat level

    Vinyl Floor, Window

  • MLS #

    X13216138

  • Sq. Ft

    700-799

  • Sq. Ft. Source

    MLS

  • Year Built

    Available Upon Request

  • Basement

    None

  • View

    n/a

  • Garage

    Other

  • Parking Type

    Rental

  • Locker

    None

  • Pets Permitted

    Yes-with Restrictions

  • Exterior

    Brick

  • Fireplace

    N

  • Security

    n/a

  • Elevator

    n/a

  • Laundry Level

    n/a

  • Building Amenities

    Bbqs Allowed,Media Room,Gym,Recreation Room

  • Maintenance Fee Includes

    n/a

  • Property Management

    Cogir Real Estate

  • Heat

    Forced Air

  • A/C

    Central Air

  • Water

    n/a

  • Water Supply

    n/a

  • Central Vac

    N

  • Cert Level

    n/a

  • Energy Cert

    n/a

  • Kitchen

    2.8 x 3.0 ft Flat level

    Vinyl Floor, Stainless Steel Appl, Open Concept

  • Living

    4.3 x 4.75 ft Flat level

    Vinyl Floor, Window, Combined W/Dining

  • Dining

    2.8 x 3.0 ft Flat level

    Vinyl Floor, Window, Combined W/Living

  • Br

    3.13 x 2.8 ft Flat level

    Vinyl Floor, Closet, 4 Pc Bath

  • 2nd Br

    2.77 x 3.47 ft Flat level

    Vinyl Floor, Window

Thinking of Selling?

Find Out Your Home’s Value in Today’s Market!

No Email or Signup is required to view your home estimate.

estimate your home value

Contact Manoj Kukreja

Sales Representative,
Century 21 People’s Choice Realty Inc.,
Brokerage
(647) 576 - 2100

Manoj profile avatar

Inventory Graph

10 9 8 7 6 5 4 3 2 1 0 2 Months of inventory SELLER'S Market BALANCED Market BUYER'S Market

Thinking of Selling?

Find Out Your Home’s Value in Today’s Market!

No Email or Signup is required to view your home estimate.

estimate your home value

Contact Manoj Kukreja

Sales Representative, Century 21 People’s Choice Realty Inc., Brokerage
(647) 576 - 2100

Manoj profile avatar

Recent Sold Listings in , Waterloo

Popular Cities